SusanKatz

BEDS2
BATHS1 full
SQUARE FEET736
MLS#1019896
STATUSActive
PROPERTY TYPEResidential - Single Family
SUBDIVISIONPietsch Gardens Co-op
SCHOOLNorth Salem
Property Description
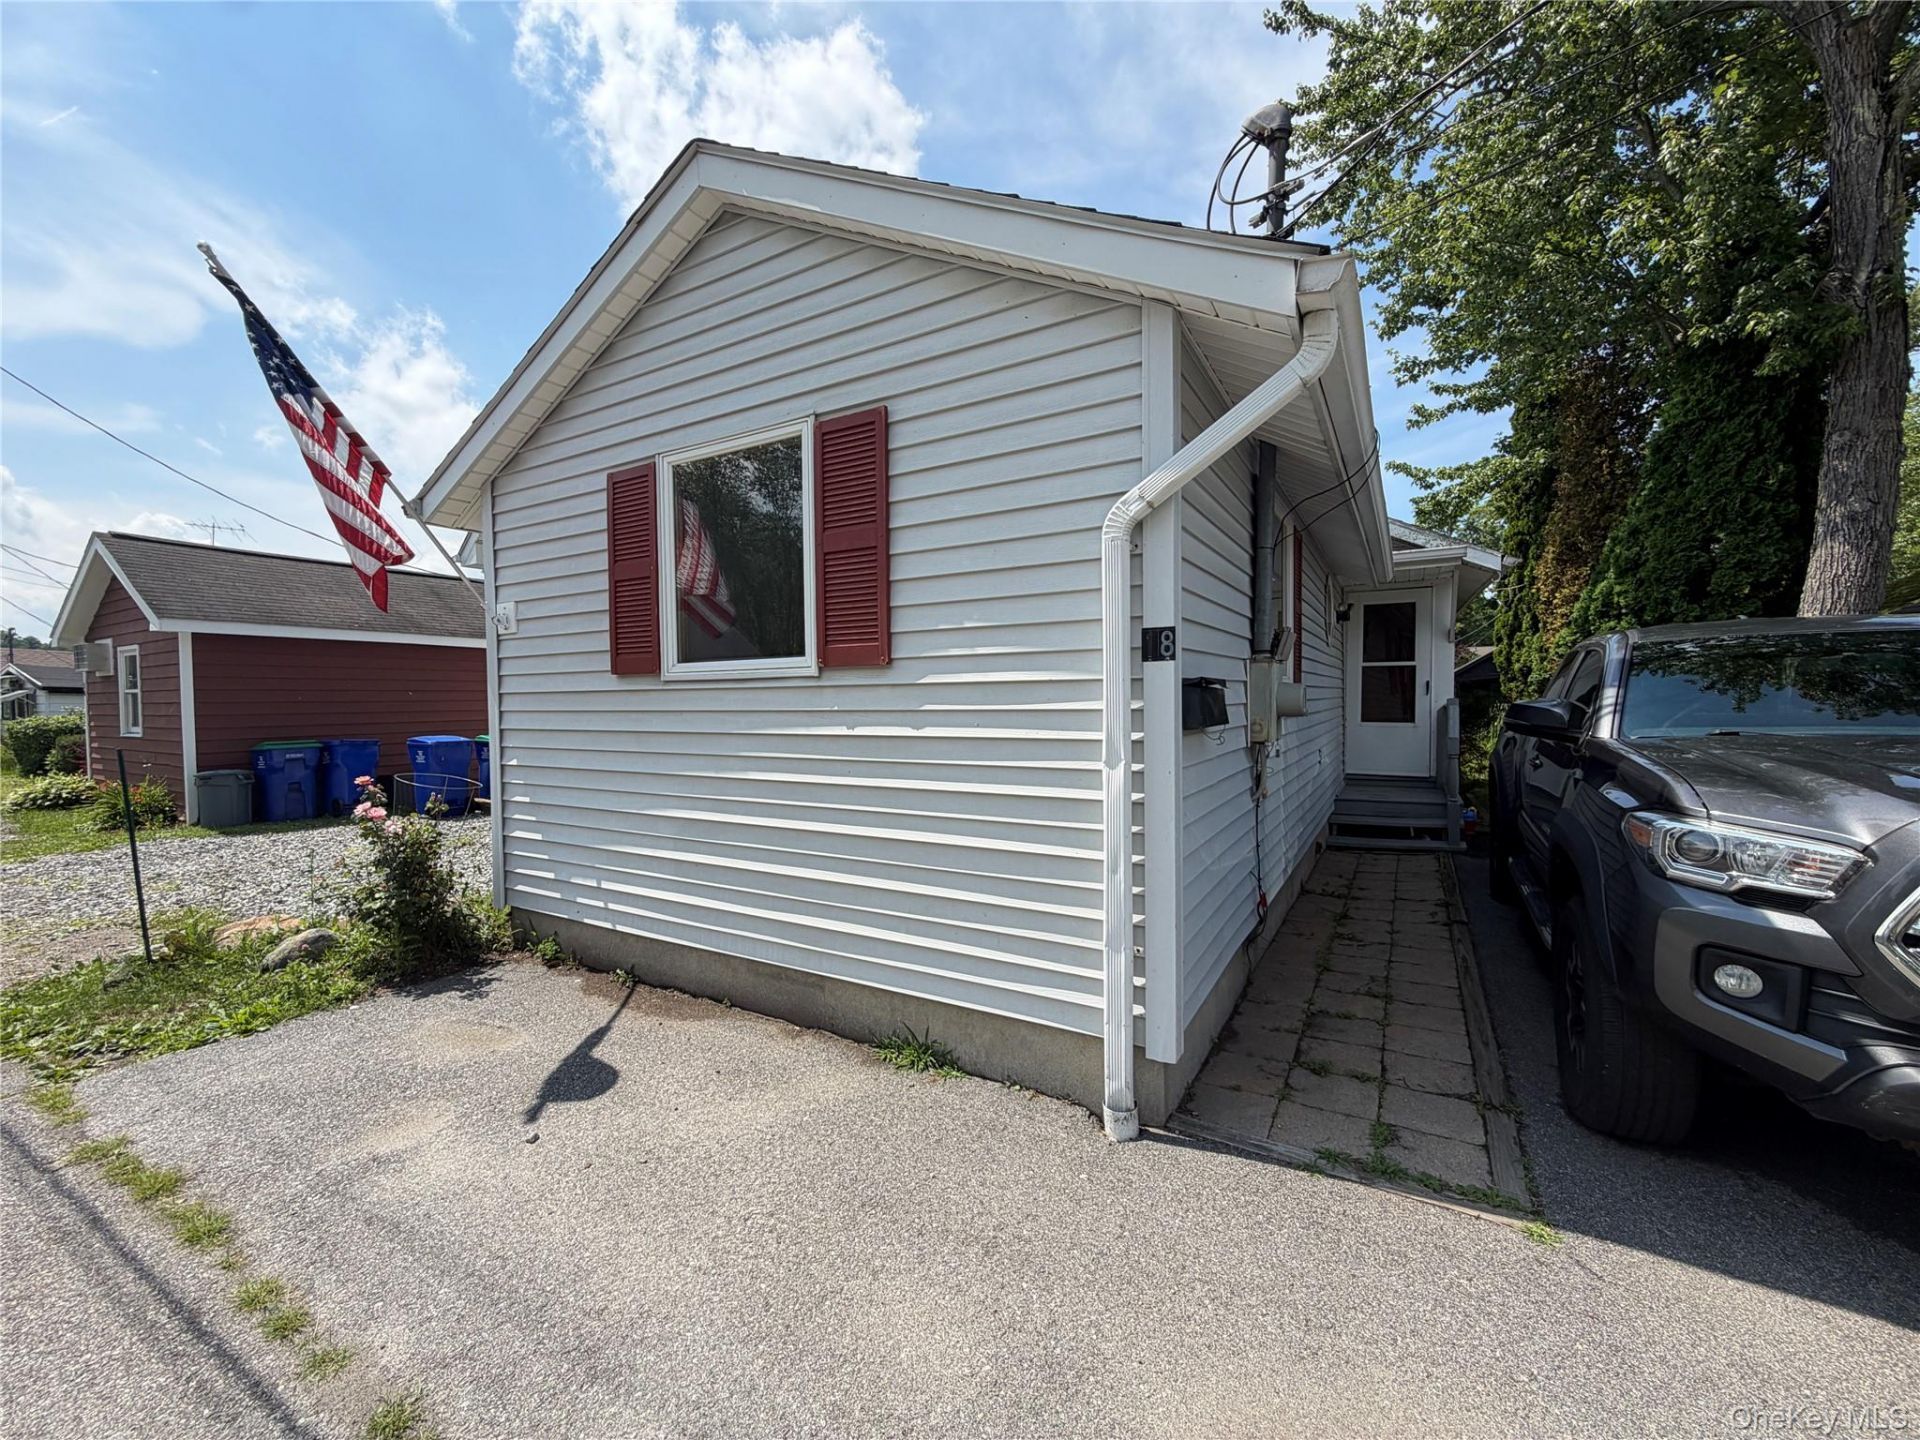
Lovely custom designed home with cathedral ceilings located on the canal with pretty waterfront views. Enjoy nature with the beautiful ducks and water birds from your living room window. The skylights in the living room add natural lighting. This home offers a full Kitchen with Pergo flooring, oak cabinets with decorative chair rail, and plenty of cabinet space. The full bath has tiled walls and floor, vanity with cultured marble countertop, plus a tub with shower and a skylight for additional lighting. There is also attic storage space. The colorful stained-glass window in hallway creates an inviting path to the bedrooms. The bedrooms receive natural lighting from the windows and have ample closet space. This home is freshly painted and the carpeting is new, making your move an easy transition. This co-op community features a private beach, picnic area, playground, basketball court, baseball field and clubhouse. Pietsch Gardens Community is located on Peach Lake & located minutes from a golf course, an equestrian center, restaurants, Metro North Railroad, I-684, & I-84. It is one of the few motorboat lakes in the Westchester area. Co-op board application & approval are required.
Property Features
Property Type: Residential - Single Family
Basement: Crawl Space
Cooling: Wall/Window Unit(s)
Heating: Electric
Home Style: Cottage, Ranch
Lot Size: 0.02 Acres
Taxes: $3,554
Year Built: 1930
Amenities
First Floor Full Bath
Beamed Ceilings
Cathedral Ceiling(s)
Ceiling Fan(s)
Chandelier
High Ceilings
None
Feature Descriptions
Appliances: Electric Oven, Electric Range, Refrigerator
Association Amenities: Basketball Court, Clubhouse, Park, Playground
Association Fee: $1297/Quarterly
Association Fee Includes: Common Area Maintenance, Grounds Care, Snow Removal, Water
Attic: Partial, Storage
Beach Rights: Y
Building Area Total: 798
Community Features: Clubhouse, Playground
Exterior: Frame, Vinyl Siding
Fireplace Features: None
Flooring: Carpet, Laminate
Included In Taxes: Sewer, Trash
Inclusions: Water, Snow removal, common area maintenance, grounds care.
Lot Features: Views, Waterfront
Number Of Kitchens: 1
On Market Date: 2026-07-20
Parcel Number: 4000-007-000-01781-000-0001-0-12
Parking Features: Driveway, Off Street
Parking Total: 2
Rental Term: Monthly
Road Responsibility: Private Maintained Road
Rooms Total: 4
Sewer: Public Sewer
Special View Info: Water
Utilities: Electricity Connected, Sewer Connected, Trash Collection Public, Water Connected
Water: Private
Waterfront Features: Beach Access, Canal Front, Lake Privileges, Water Access
Window Features: Bay Window(s), Casement, Screens
Local Schools
High School: North Salem Middle/ High School
Middle School: North Salem Middle/ High School
Elementary School: Pequenakonck Elementary School
School District: North Salem
Estimate Your Payment
Estimated Payment
$ 2,301.75 per month $1,896.20 Principal & Interest $296.17 Property Tax $109.38 Homeowner's InsuranceChange Payment Information
Listed By / Shown By
Listing By
Agency Name: Coldwell Banker Village Green
Agency Contact: 845-255-0615

Shown By
Agent Name: Susan Katz
Agent Phone: (631) 275-6965
Agency Title: Coldwell Banker American Homes


Member Participants (and their affiliated licensees, if applicable) shall indicate on their websites that IDX information is provided exclusively for consumers’ personal non-commercial use, that it may not be used for any purpose other than to identify prospective properties consumers may be interested in purchasing, that the data is deemed reliable but is not guaranteed by MLS GRID, and that the use of the MLS GRID Data may be subject to an end user license agreement prescribed by the Member Participant’s applicable MLS if any and as amended from time to time. MLS GRID may, at its discretion, require use of other disclaimers as necessary to protect Member Participant, and/or their MLS from liability.
Based on information submitted to the MLS GRID. All data is obtained from various sources and may not have been verified by broker or MLS GRID. Supplied Open House Information is subject to change without notice. All information should be independently reviewed and verified for accuracy. Properties may or may not be listed by the office/agent presenting the information.
Privacy Policy / DMCA Notice / ADA Accessibility


This site is hosted, designed and copyright
© 1994 - 2026 by
Delta Media Group, Inc. -- Patent Pending --
18 Cottage Lane | MLS# 1019896
This single family home located at 18 Cottage Lane, North Salem, NY 10560 is currently listed for sale with an asking price of $375,000. This property was built in 1930 and has 2 bedrooms and 1 full baths with 736 sq. ft. Cottage Lane is located in the Pietsch Gardens Co-op subdivision within the North Salem school district. Search Pietsch Gardens Co-op real estate on susankatz.cbamhomes.com today.